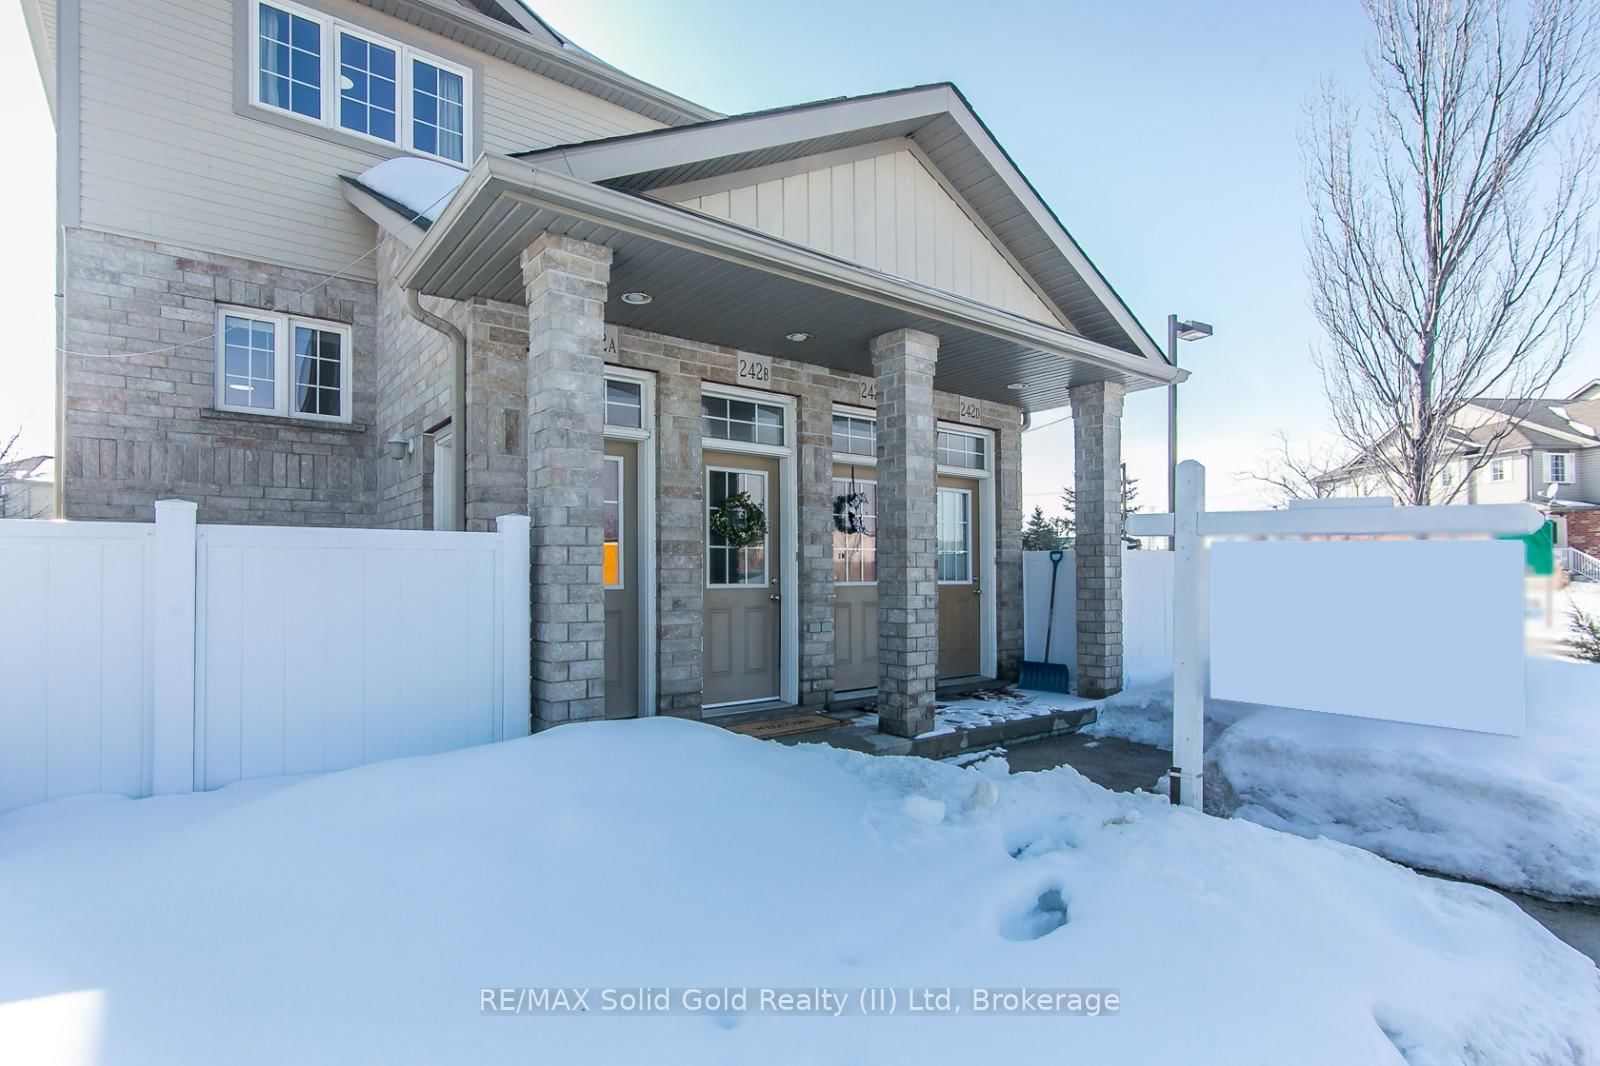
<-- style PDP --> 15B-1941 Ottawa Street, Kitchener - Condo Townhouse for sale for $489,999
  • for sale

15B-1941 Ottawa Street

Kitchener, Ontario, N2E 0C2 -

$489,999

  • Neighbourhood

  • Major Intersection

    Trussler Road

  • Listed Since: 15 day(s)

  • Last update: 5 day(s) ago

Overview

  • Property Type

    Condo Townhouse, 2-Storey

  • Bedrooms

    3

  • Bathrooms

    2

  • Square Feet

    1200-1399

  • Exposure

    East

  • Total Parking

    1

  • Maintenance

    $239

  • Taxes

    $3,052.48 (2025)

  • Balcony

    Open

Property Description

Property description for 15B-1941 Ottawa Street, Kitchener

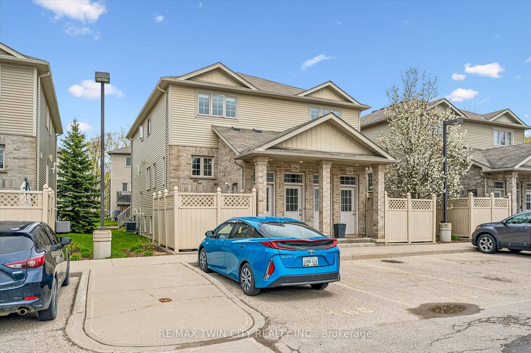
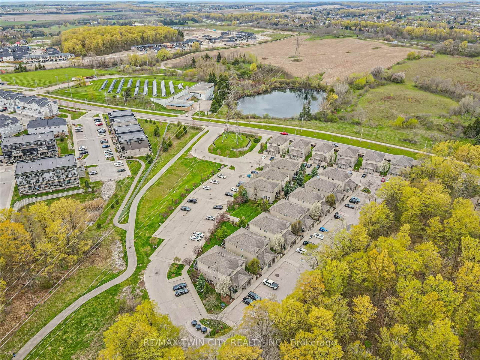
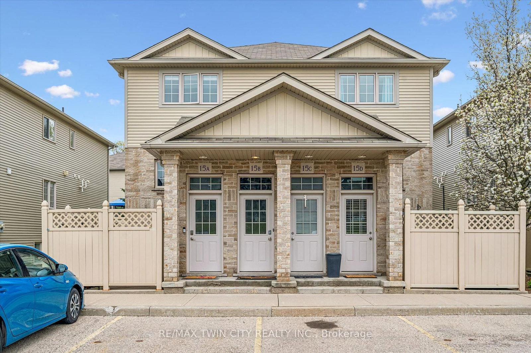
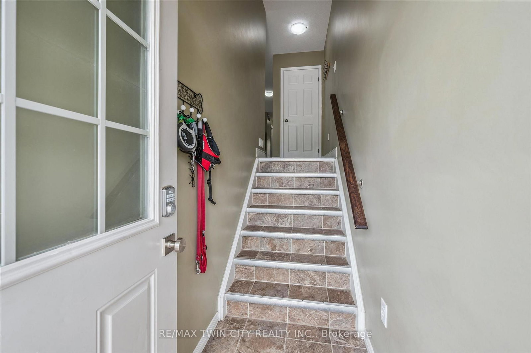
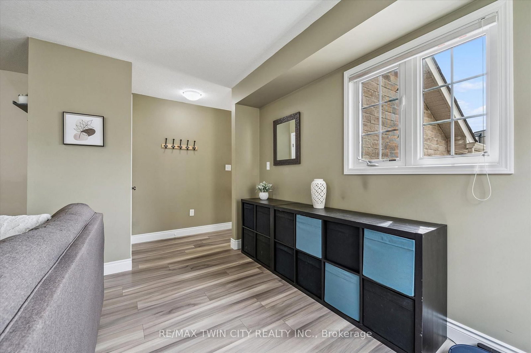
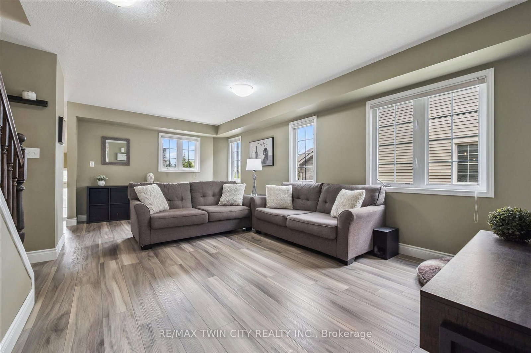
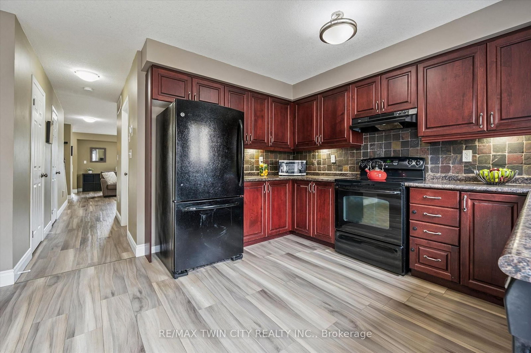
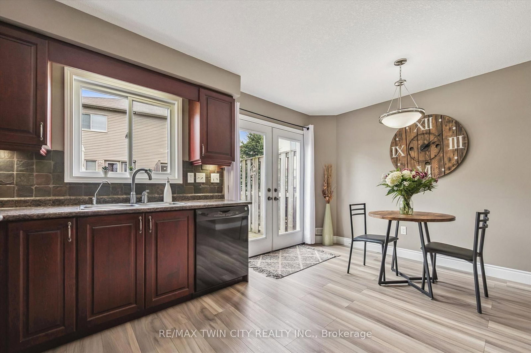
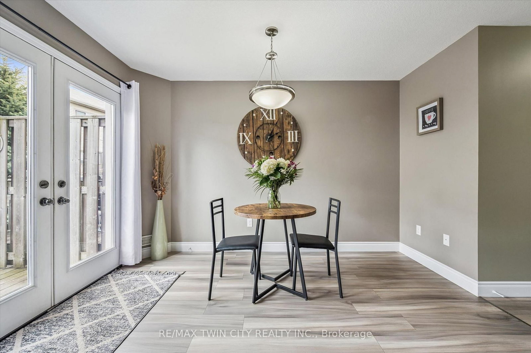
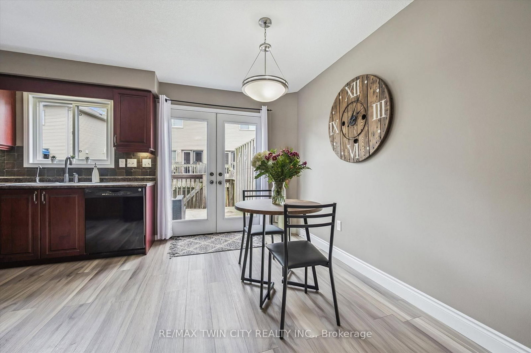
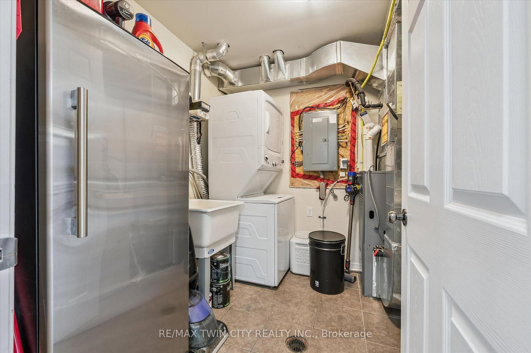
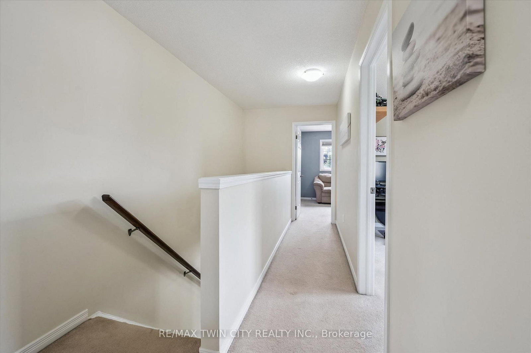
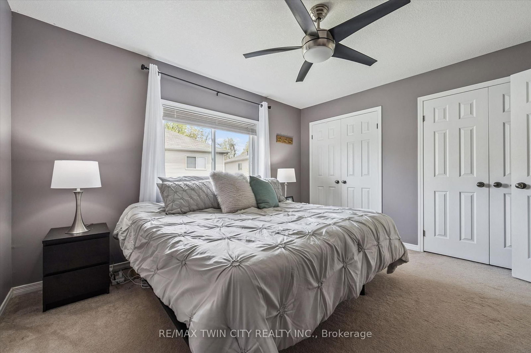
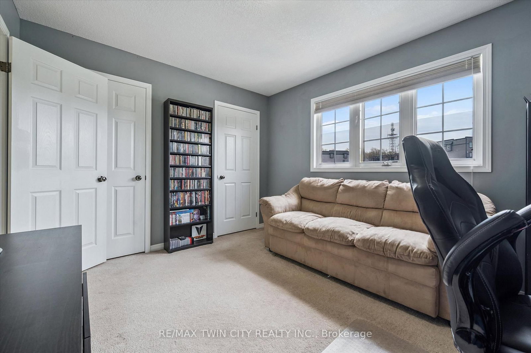
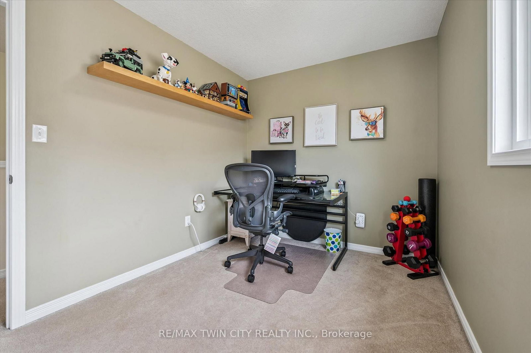
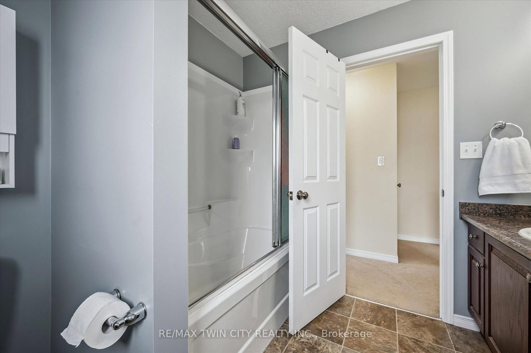
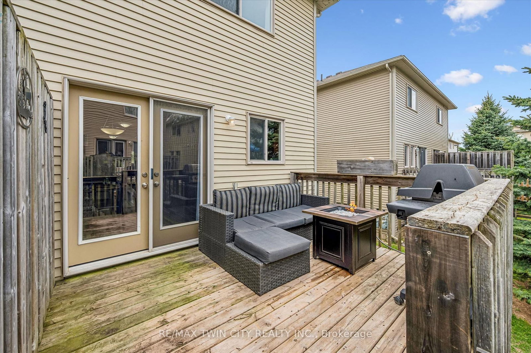
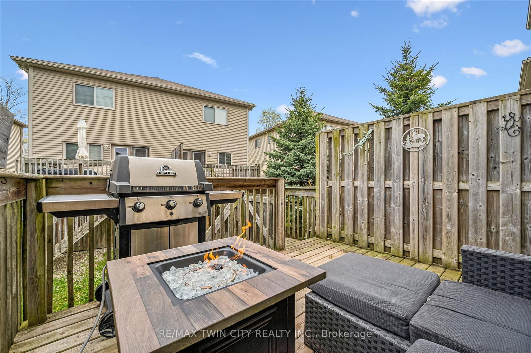
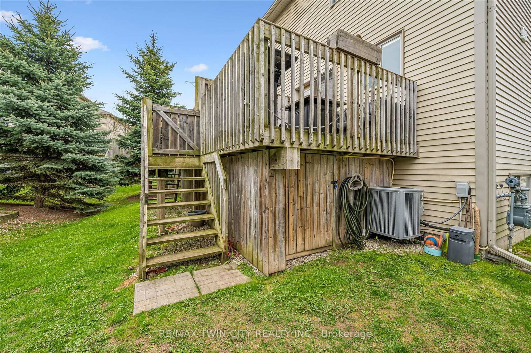
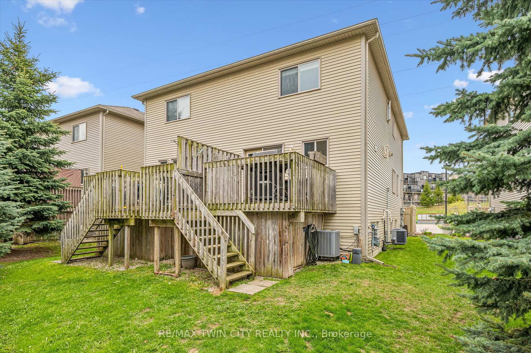
Searching for your first home or craving carefree living? This fantastic stacked townhouse is tucked into a rarely offered, highly desirable complex with low condo fees! Featuring 3 generous bedrooms, 2 baths, a large family room, pantry, convenient main-floor laundry, front entry closet and 2 storage closets on the second floor. The spacious eat-in kitchen, with abundant cabinet and counter space, opens to a private deck that is ideal for summer BBQs and outdoor relaxation. Exterior area square footage is 1526 sq ft. Park right at your front door with an exclusive spot; a second space is currently rented for $30/month. This well maintained home boasts beautiful laminate flooring on the main level, an updated powder room (vanity & toilet), Washer & Dryer (December 2025), Gas Hookup for BBQ. Located minutes to Hwy 7/8 for easy commutes to the GTA or London, and close to The Sunrise Shopping Centre, The Boardwalk, and all that Kitchener-Waterloo offers. Nature lovers will appreciate nearby walking trails and local wildlife. City convenience with a country feel - don't miss this rare chance to own in a prime location. Contact your realtor today to schedule a viewing.

Listed by RE/MAX TWIN CITY REALTY INC.

  • MLS #

    X13095372

  • Sq. Ft

    1200-1399

  • Sq. Ft. Source

    MLS

  • Year Built

    16-30

  • Basement

    None

  • View

    n/a

  • Garage

    None

  • Parking Type

    Exclusive

  • Locker

    None

  • Pets Permitted

    Yes-with Restrictions

  • Exterior

    Brick Veneer

  • Fireplace

    N

  • Security

    n/a

  • Elevator

    n/a

  • Laundry Level

    Main

  • Building Amenities

    n/a

  • Maintenance Fee Includes

    Parking

  • Property Management

    Five Rivers Property Management

  • Heat

    Forced Air

  • A/C

    Central Air

  • Water

    n/a

  • Water Supply

    n/a

  • Central Vac

    N

  • Cert Level

    n/a

  • Energy Cert

    n/a

  • Living

    6.42 x 4.59 ft Main level

  • Kitchen

    3.58 x 2.53 ft Main level

  • Dining

    3.58 x 2.06 ft Main level

    W/O To Deck

  • Laundry

    2.46 x 2.39 ft Main level

  • Bathroom

    1.98 x 0.98 ft Main level

    2 Pc Bath

  • Pantry

    0.0 x 0.0 ft Main level

  • Primary

    3.58 x 3.89 ft 2nd level

  • 2nd Br

    3.05 x 3.88 ft 2nd level

  • 3rd Br

    3.32 x 2.45 ft 2nd level

  • Bathroom

    2.63 x 2.46 ft 2nd level

    4 Pc Bath

  • MLS #

    X13095372

  • Sq. Ft

    1200-1399

  • Sq. Ft. Source

    MLS

  • Year Built

    16-30

  • Basement

    None

  • View

    n/a

  • Garage

    None

  • Parking Type

    Exclusive

  • Locker

    None

  • Pets Permitted

    Yes-with Restrictions

  • Exterior

    Brick Veneer

  • Fireplace

    N

  • Security

    n/a

  • Elevator

    n/a

  • Laundry Level

    Main

  • Building Amenities

    n/a

  • Maintenance Fee Includes

    Parking

  • Property Management

    Five Rivers Property Management

  • Heat

    Forced Air

  • A/C

    Central Air

  • Water

    n/a

  • Water Supply

    n/a

  • Central Vac

    N

  • Cert Level

    n/a

  • Energy Cert

    n/a

  • Living

    6.42 x 4.59 ft Main level

  • Kitchen

    3.58 x 2.53 ft Main level

  • Dining

    3.58 x 2.06 ft Main level

    W/O To Deck

  • Laundry

    2.46 x 2.39 ft Main level

  • Bathroom

    1.98 x 0.98 ft Main level

    2 Pc Bath

  • Pantry

    0.0 x 0.0 ft Main level

  • Primary

    3.58 x 3.89 ft 2nd level

  • 2nd Br

    3.05 x 3.88 ft 2nd level

  • 3rd Br

    3.32 x 2.45 ft 2nd level

  • Bathroom

    2.63 x 2.46 ft 2nd level

    4 Pc Bath

Thinking of Selling?

Find Out Your Home’s Value in Today’s Market!

No Email or Signup is required to view your home estimate.

estimate your home value

Contact Manoj Kukreja

Sales Representative,
Century 21 People’s Choice Realty Inc.,
Brokerage
(647) 576 - 2100

Manoj profile avatar

Inventory Graph

10 9 8 7 6 5 4 3 2 1 0 4 Months of inventory SELLER'S Market BALANCED Market BUYER'S Market

Mortgage Calculator

This data is for informational purposes only.

Mortgage Payment per month

Principal Amount

Interest

Total Payable

Amortization

Amortization

Closing Cost Calculator

This data is for informational purposes only.

Closing Cost Total for this property

Total Cash flow for purchasing this property

Down Payment(%)*
Additional information

Provincial Land Transfer Tax

Ontario Land Transfer Tax Rebate

Toronto Land Transfer Tax

Toronto Land Transfer Tax Rebate

PST on CMHC Insurance Premium

Lawyer Fees

$2,825

Government Registration Fee's

$164

Title Insurance

Closing Cost Total

Total Cash flow for purchasing this property

Provincial Land Transfer Tax

Ontario Land Transfer Tax Rebate

Toronto Land Transfer Tax

Toronto Land Transfer Tax Rebate

PST on CMHC Insurance Premium

Lawyer Fees

$2,825

Government Registarion Fee's

$164

Title Insurance

Down Payment(%)*

* A down payment of less than 20% is permitted only for first-time home buyers purchasing their principal residence. The minimum down payment required is 5% for the portion of the purchase price up to $500,000, and 10% for the portion between $500,000 and $1,500,000. For properties priced over $1,500,000, a minimum down payment of 20% is required.

Thinking of Selling?

Find Out Your Home’s Value in Today’s Market!

No Email or Signup is required to view your home estimate.

estimate your home value

Contact Manoj Kukreja

Sales Representative, Century 21 People’s Choice Realty Inc., Brokerage
(647) 576 - 2100

Manoj profile avatar

Recent Sold Listings in , Kitchener

Popular Cities